

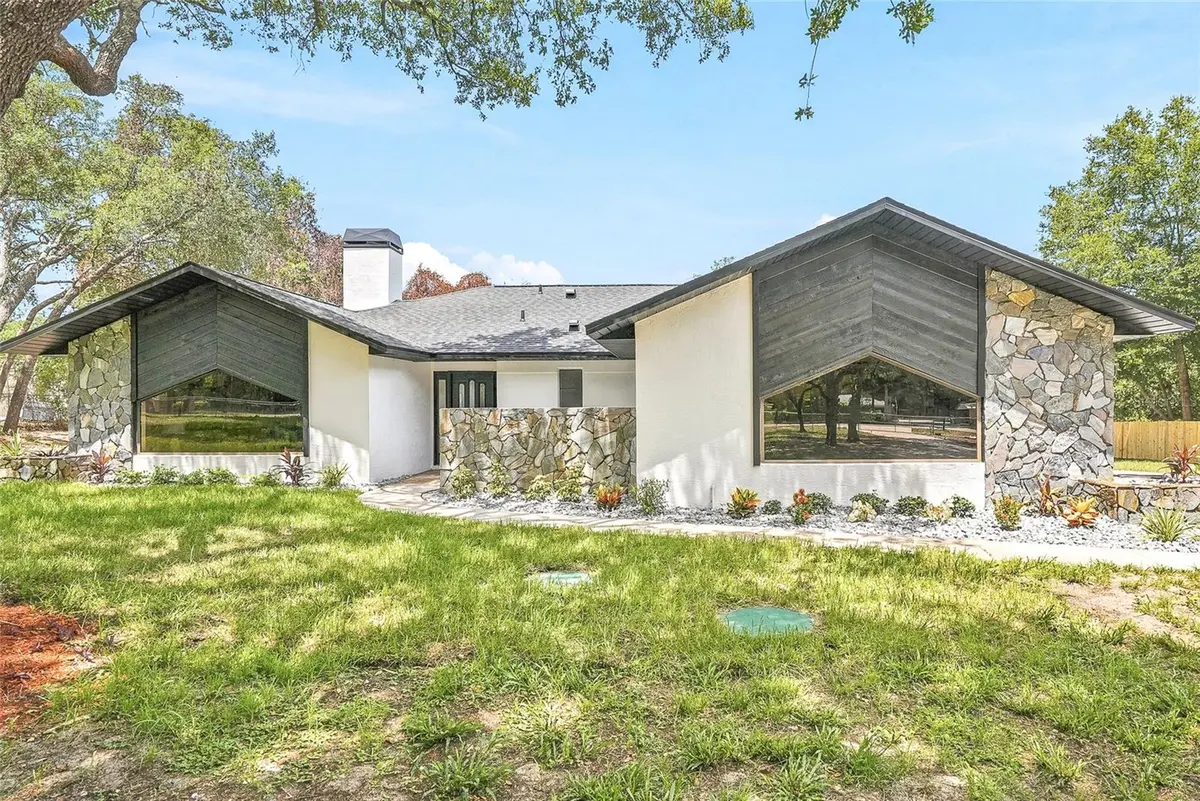

18815 GRACIE LEE ST, Spring Hill, FL 34610
Orin Abner
Orin Abner

Agent License ID: SL3201349

+1(813) 362-4158

GET MORE INFORMATION

Full Name
Phone*
Message
We respect your privacy! Your information WILL NOT BE SHARED, SOLD, or RENTED to anyone, for any reason outside the course of normal real estate exchange. By submitting, you agree to our Terms of Use and Privacy Policy.

$ 511,200

$ 519,900 1.7%

Est. payment | /mo

3 Beds

2 Baths

2,097 SqFt


$ 511,200

$ 519,900 1.7%

Est. payment | /mo

3 Beds

2 Baths

2,097 SqFt

Key Details

Sold Price $511,200

Property Type Single Family Home

Sub Type Single Family Residence

Listing Status Sold

Purchase Type For Sale

Square Footage 2,097 sqft

Price per Sqft $243

Subdivision Suncoast Highlands

MLS Listing ID TB8521674

Sold Date 09/16/26

Bedrooms 3

Full Baths 2

HOA Y/N No

Year Built 1988

Annual Tax Amount $3,967

Lot Size 1.160 Acres

Acres 1.16

Property Sub-Type Single Family Residence

Source Stellar MLS

Property Description

Welcome to your own private slice of paradise! Situated on over an acre of fully fenced property, this beautifully renovated 3-bedroom, 2-bathroom pool home offers the perfect combination of space, style, and functionality. From the moment you pull down the long driveway, you'll appreciate the privacy, room to spread out, and the incredible updates that make this home truly stand out. If you've been searching for a home where all the work has already been done, this is it. Practically everything is brand new, including the roof, AC, water heater, pool pump, appliances, and so much more. Even the septic tank has recently been drained, giving the next owner added peace of mind. Every detail has been thoughtfully updated, creating a home that feels fresh, modern, and completely move-in ready. Inside, soaring vaulted ceilings and beautiful luxury vinyl plank flooring set the stage for an impressive and inviting living space. The versatile layout features two spacious living areas connected by a stunning double-sided fireplace, creating the perfect balance of openness and defined spaces. A wet bar tucked off one of the living rooms makes entertaining effortless, whether you're hosting game day gatherings, holiday celebrations, or casual weekends with friends and family.The beautifully updated kitchen serves as the heart of the home, featuring quartz countertops, brand-new appliances, and plenty of space to cook, gather, and entertain. Oversized secondary bedrooms provide flexibility for guests, home offices, hobbies, or multi-generational living, while the spacious primary suite offers a private retreat complete with a walk-in closet, fully remodeled en suite bathroom with a rain shower head, and direct access to the pool area. Designed to embrace Florida living, the home's impressive pocket sliding doors open completely to create a seamless indoor-outdoor experience. Step outside to the covered back porch overlooking the screened pool and jacuzzi, where you'll find endless opportunities for entertaining, relaxing, and enjoying your own backyard oasis. The primary suite and bathroom both offer direct access to the pool area, making everyday living feel like a vacation. With a 2-car garage, indoor laundry complete with washer and dryer, over an acre of usable land, and an extensive list of major updates already completed, this is the kind of property that rarely comes available. Offering the perfect blend of privacy, versatility, and resort-style outdoor living, this home is ready for its next owner to move in and start making memories.

Location

State FL

County Pasco

Community Suncoast Highlands

Area 34610 - Spring Hl/Brooksville/Shady Hls/Weekiwachee

Zoning AR

Interior

Interior Features Eat-in Kitchen, Stone Counters, Vaulted Ceiling(s), Wet Bar

Heating Central

Cooling Central Air

Flooring Luxury Vinyl, Tile

Fireplaces Type Living Room, Wood Burning

Furnishings Unfurnished

Fireplace true

Appliance Dishwasher, Dryer, Electric Water Heater, Microwave, Range, Refrigerator, Washer

Laundry Electric Dryer Hookup, Inside, Laundry Room, Washer Hookup

Exterior

Exterior Feature Lighting, Private Mailbox

Garage Spaces 2.0

Fence Fenced

Pool Gunite, In Ground, Screen Enclosure

Utilities Available BB/HS Internet Available, Electricity Available, Sewer Connected, Water Connected

View Y/N No

Water Access No

Roof Type Shingle

Porch Covered, Rear Porch, Screened

Attached Garage true

Exposure East

Garage true

Private Pool Yes

Building

Lot Description Paved

Story 1

Entry Level One

Foundation Slab

Lot Size Range 1 to less than 2

Sewer Septic Tank

Water Public

Structure Type Block

New Construction false

Schools

Elementary Schools Shady Hills Elementary-Po

Middle Schools Crews Lake Middle-Po

High Schools Hudson High-Po

Others

Senior Community No

Ownership Fee Simple

Acceptable Financing Cash, Conventional, FHA, VA Loan

Listing Terms Cash, Conventional, FHA, VA Loan

Special Listing Condition None

Stellar MLS
Listed by Valeria Aliaga NETWORTH REALTY OF TAMPA, LLC
Bought with Alison Lydic FUTRELL REALTY, INC

Schools and Properties Nearby

Orin Abner

Find out why customers are choosing LPT Realty to meet their real estate needs

Learn More About LPT Realty

Name
Phone*
Message
Tour the Home

18815 GRACIE LEE ST