

$285,500
$281,500
1.4%For more information regarding the value of a property, please contact us for a free consultation.
4 Beds
2 Baths
1,820 SqFt
SOLD DATE : 08/28/2026
Key Details
Sold Price $285,500
Property Type Single Family Home
Sub Type Single Family Residence
Listing Status Sold
Purchase Type For Sale
Square Footage 1,820 sqft
Price per Sqft $156
Subdivision Ocala Park Estate
MLS Listing ID OM726495
Sold Date 08/28/26
Bedrooms 4
Full Baths 2
Construction Status Completed
HOA Y/N No
Year Built 2004
Annual Tax Amount $1,804
Lot Size 10,454 Sqft
Acres 0.24
Lot Dimensions 75x140
Property Sub-Type Single Family Residence
Source Stellar MLS
Property Description
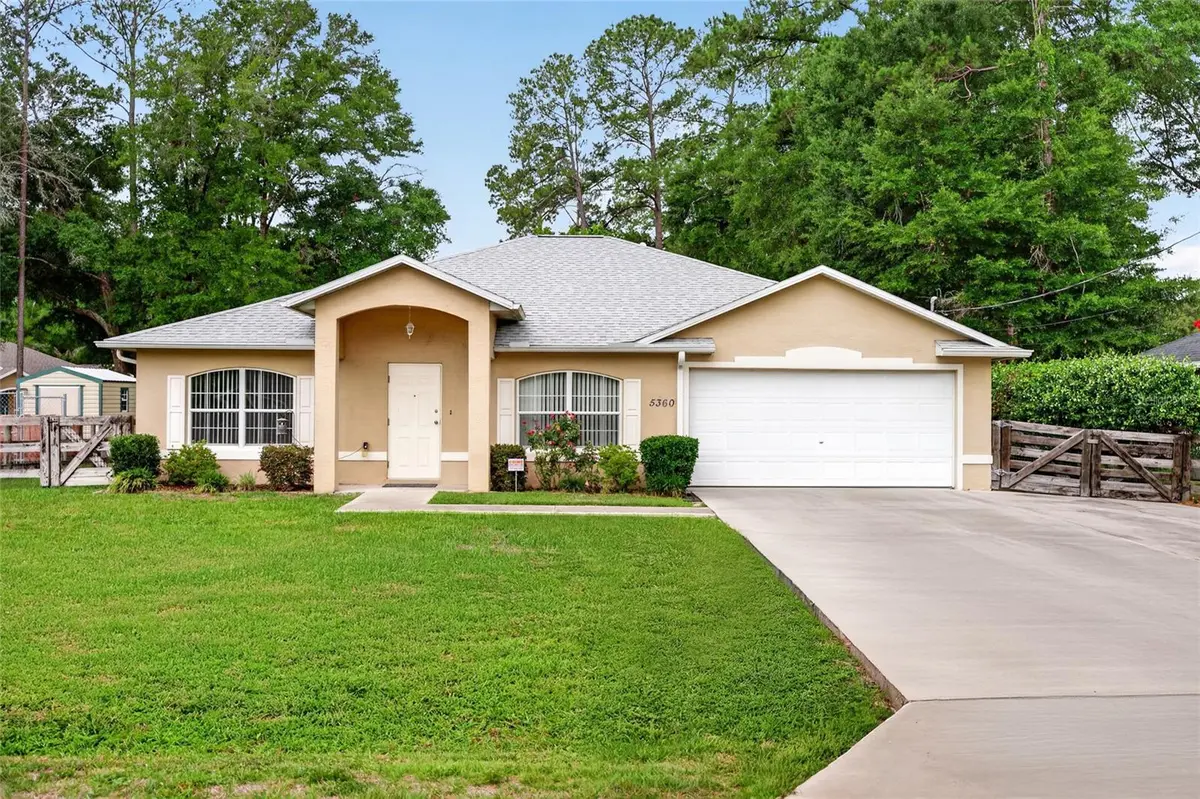
No new construction hassle, just a move-in ready home located in Ocala Park Estates. This adorable 4 Bedroom, 2 Bath home is well maintained and very sturdy with POURED CONCRETE WALLS. The spacious, 1820 square foot home is located on a .24 acre lot with a fully fenced in back yard with a 3 board fence with wire. The kitchen is large with lots of cabinets and counter space and opens to the Family Room. There is a cozy living room at the front of the home as well. The Owner's Suite is comfortably sized with walk in closet and room for lots of furniture. The bath has a tub with shower and 2 vanities. On the other side of the home are 2 other good sized bedrooms and bathroom and there is another bedroom that could be an OFFICE at the front of the home. Off the back of the home is a huge 16'x20' enclosed porch area that is a perfect way to enjoy the famous Florida weather without the bugs. The oversized 14'x65' driveway is perfect for Trailers or RV storage. The ROOF is 2024 and the Hot Water Heater is 2026 and has an Irrigation System. Located just 15 minutes from the WEC, the options on this home are many!
Location
State FL
County Marion
Community Ocala Park Estate
Area 34482 - Ocala
Zoning R1
Rooms
Other Rooms Family Room, Formal Living Room Separate, Inside Utility
Interior
Interior Features Ceiling Fans(s), Eat-in Kitchen, High Ceilings, Open Floorplan, Primary Bedroom Main Floor, Split Bedroom, Vaulted Ceiling(s), Walk-In Closet(s)
Heating Electric, Heat Pump
Cooling Central Air
Flooring Carpet, Tile
Furnishings Unfurnished
Fireplace false
Appliance Dishwasher, Dryer, Electric Water Heater, Microwave, Refrigerator, Washer
Laundry Electric Dryer Hookup, Inside, Laundry Room, Washer Hookup
Exterior
Exterior Feature Rain Gutters
Garage Spaces 2.0
Fence Wood
Utilities Available Cable Connected, Electricity Connected
View Y/N No
Water Access No
View Trees/Woods
Roof Type Shingle
Porch Covered, Enclosed, Porch, Rear Porch
Attached Garage true
Exposure East
Garage true
Private Pool No
Building
Lot Description Cleared, In County, Landscaped, Level, Paved
Story 1
Entry Level One
Foundation Slab
Lot Size Range 0 to less than 1/4
Sewer Septic Tank
Water Well
Architectural Style Florida
Structure Type Block,Concrete,Stucco
New Construction false
Construction Status Completed
Schools
Elementary Schools Fessenden Elementary School
Middle Schools North Marion Middle School
High Schools North Marion High School
Others
Pets Allowed Yes
Senior Community No
Ownership Fee Simple
Acceptable Financing Cash, Conventional, FHA
Listing Terms Cash, Conventional, FHA
Special Listing Condition None
Read Less Info
Want to know what your home might be worth? Contact us for a FREE valuation!

Our team is ready to help you sell your home for the highest possible price ASAP

© 2026 My Florida Regional MLS DBA Stellar MLS. All Rights Reserved.
Bought with John Collins, Jr HOMERUN REALTY

Find out why customers are choosing LPT Realty to meet their real estate needs
Learn More About LPT Realty